
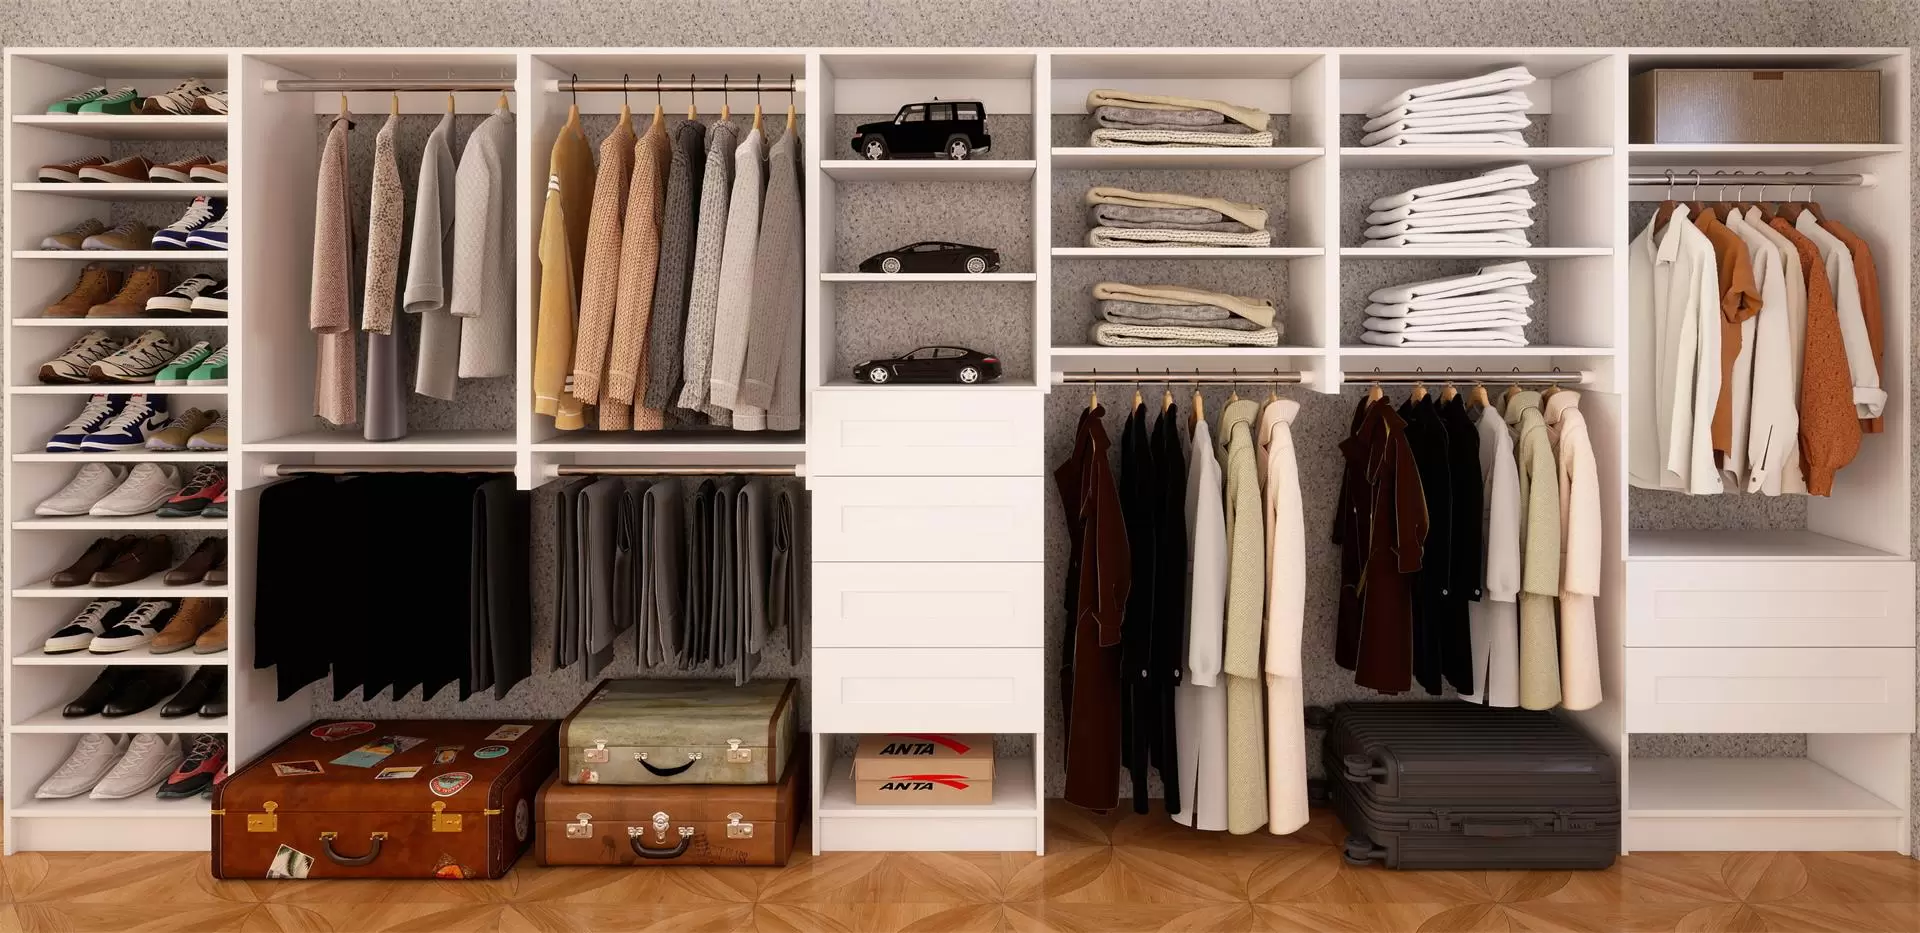
Most closet mistakes are measurement mistakes. Before you order a single tower, get the numbers right. Here are the dimensions that matter, from minimum room size to rod heights.
How big does a walk-in closet need to be?
The practical minimum for a walk-in closet is about 5 ft × 5 ft (25 sq ft). That gives you storage on one or two walls and just enough room to turn around. If you want shelving on both sides plus a walkway, plan for 6 ft or wider.
Comfortable sizes:
- 5 × 5 ft — single-wall storage, works for one person
- 6 × 8 ft — two walls, comfortable for a couple
- 8 × 10 ft or larger — U-shaped layout with space for an island
Walkway and clearance numbers
These are the numbers people forget and then regret:
- Aisle between two storage walls: 36 inches minimum, 42 inches is comfortable
- Clearance in front of a drawer: 30 inches to open it fully
- Space to stand at a hanging rod: 24 inches
- Room to walk past an island to shelving: 36 inches
If your layout cannot hit these, drop the island before you shrink the aisle.
Hanging height: single, double, long
- Double-hang (shirts, blouses, jackets): two rods, 40 inches of hanging space each, top rod at about 80 inches
- Single-hang (dresses, suits): rod at 66–68 inches
- Long-hang (coats, gowns): rod at 66 inches with the full height below it
- Shelf above rod: allow 8–12 inches between the top rod and the shelf above
Shelf spacing and depth
Standard closet depth is 14 inches for shelving and 24 inches for hanging sections. Folded clothes need 12 to 16 inches of clear height between shelves. Shoe shelves work well at 6 to 8 inches apart.
How to measure your space (the 10-minute version)
- Measure the full width of each wall, then measure again at floor level — walls are rarely perfectly straight.
- Note the position of doors, windows, outlets, vents and light switches. These are the things that break a layout.
- Measure ceiling height and check for sloped ceilings.
- Mark where the door swings — it decides how much usable wall you actually have.
- Sketch it on paper with the numbers written in. Do not trust memory.
Turning dimensions into a system
Once you know your wall widths and heights, you can combine standard tower widths to fill them. A wall that measures 72 inches usually takes two 30-inch towers plus a filler, or three 24-inch units. Tall towers use the vertical space with shelves and drawers; short towers sit under a window.
Browse the tower and accessory sizes to see which combinations fit your numbers, and read solutions by room for layout examples.
Common measurement mistakes
- Forgetting baseboard thickness — subtract 1 to 2 inches total where towers meet a wall
- Ignoring the door swing, then discovering you cannot reach the end of the closet
- Planning shelves deeper than 14 inches, which makes the aisle too tight
- Not leaving room for a filler panel between the tower and the wall
Get the numbers right, and everything after that is simple assembly.