
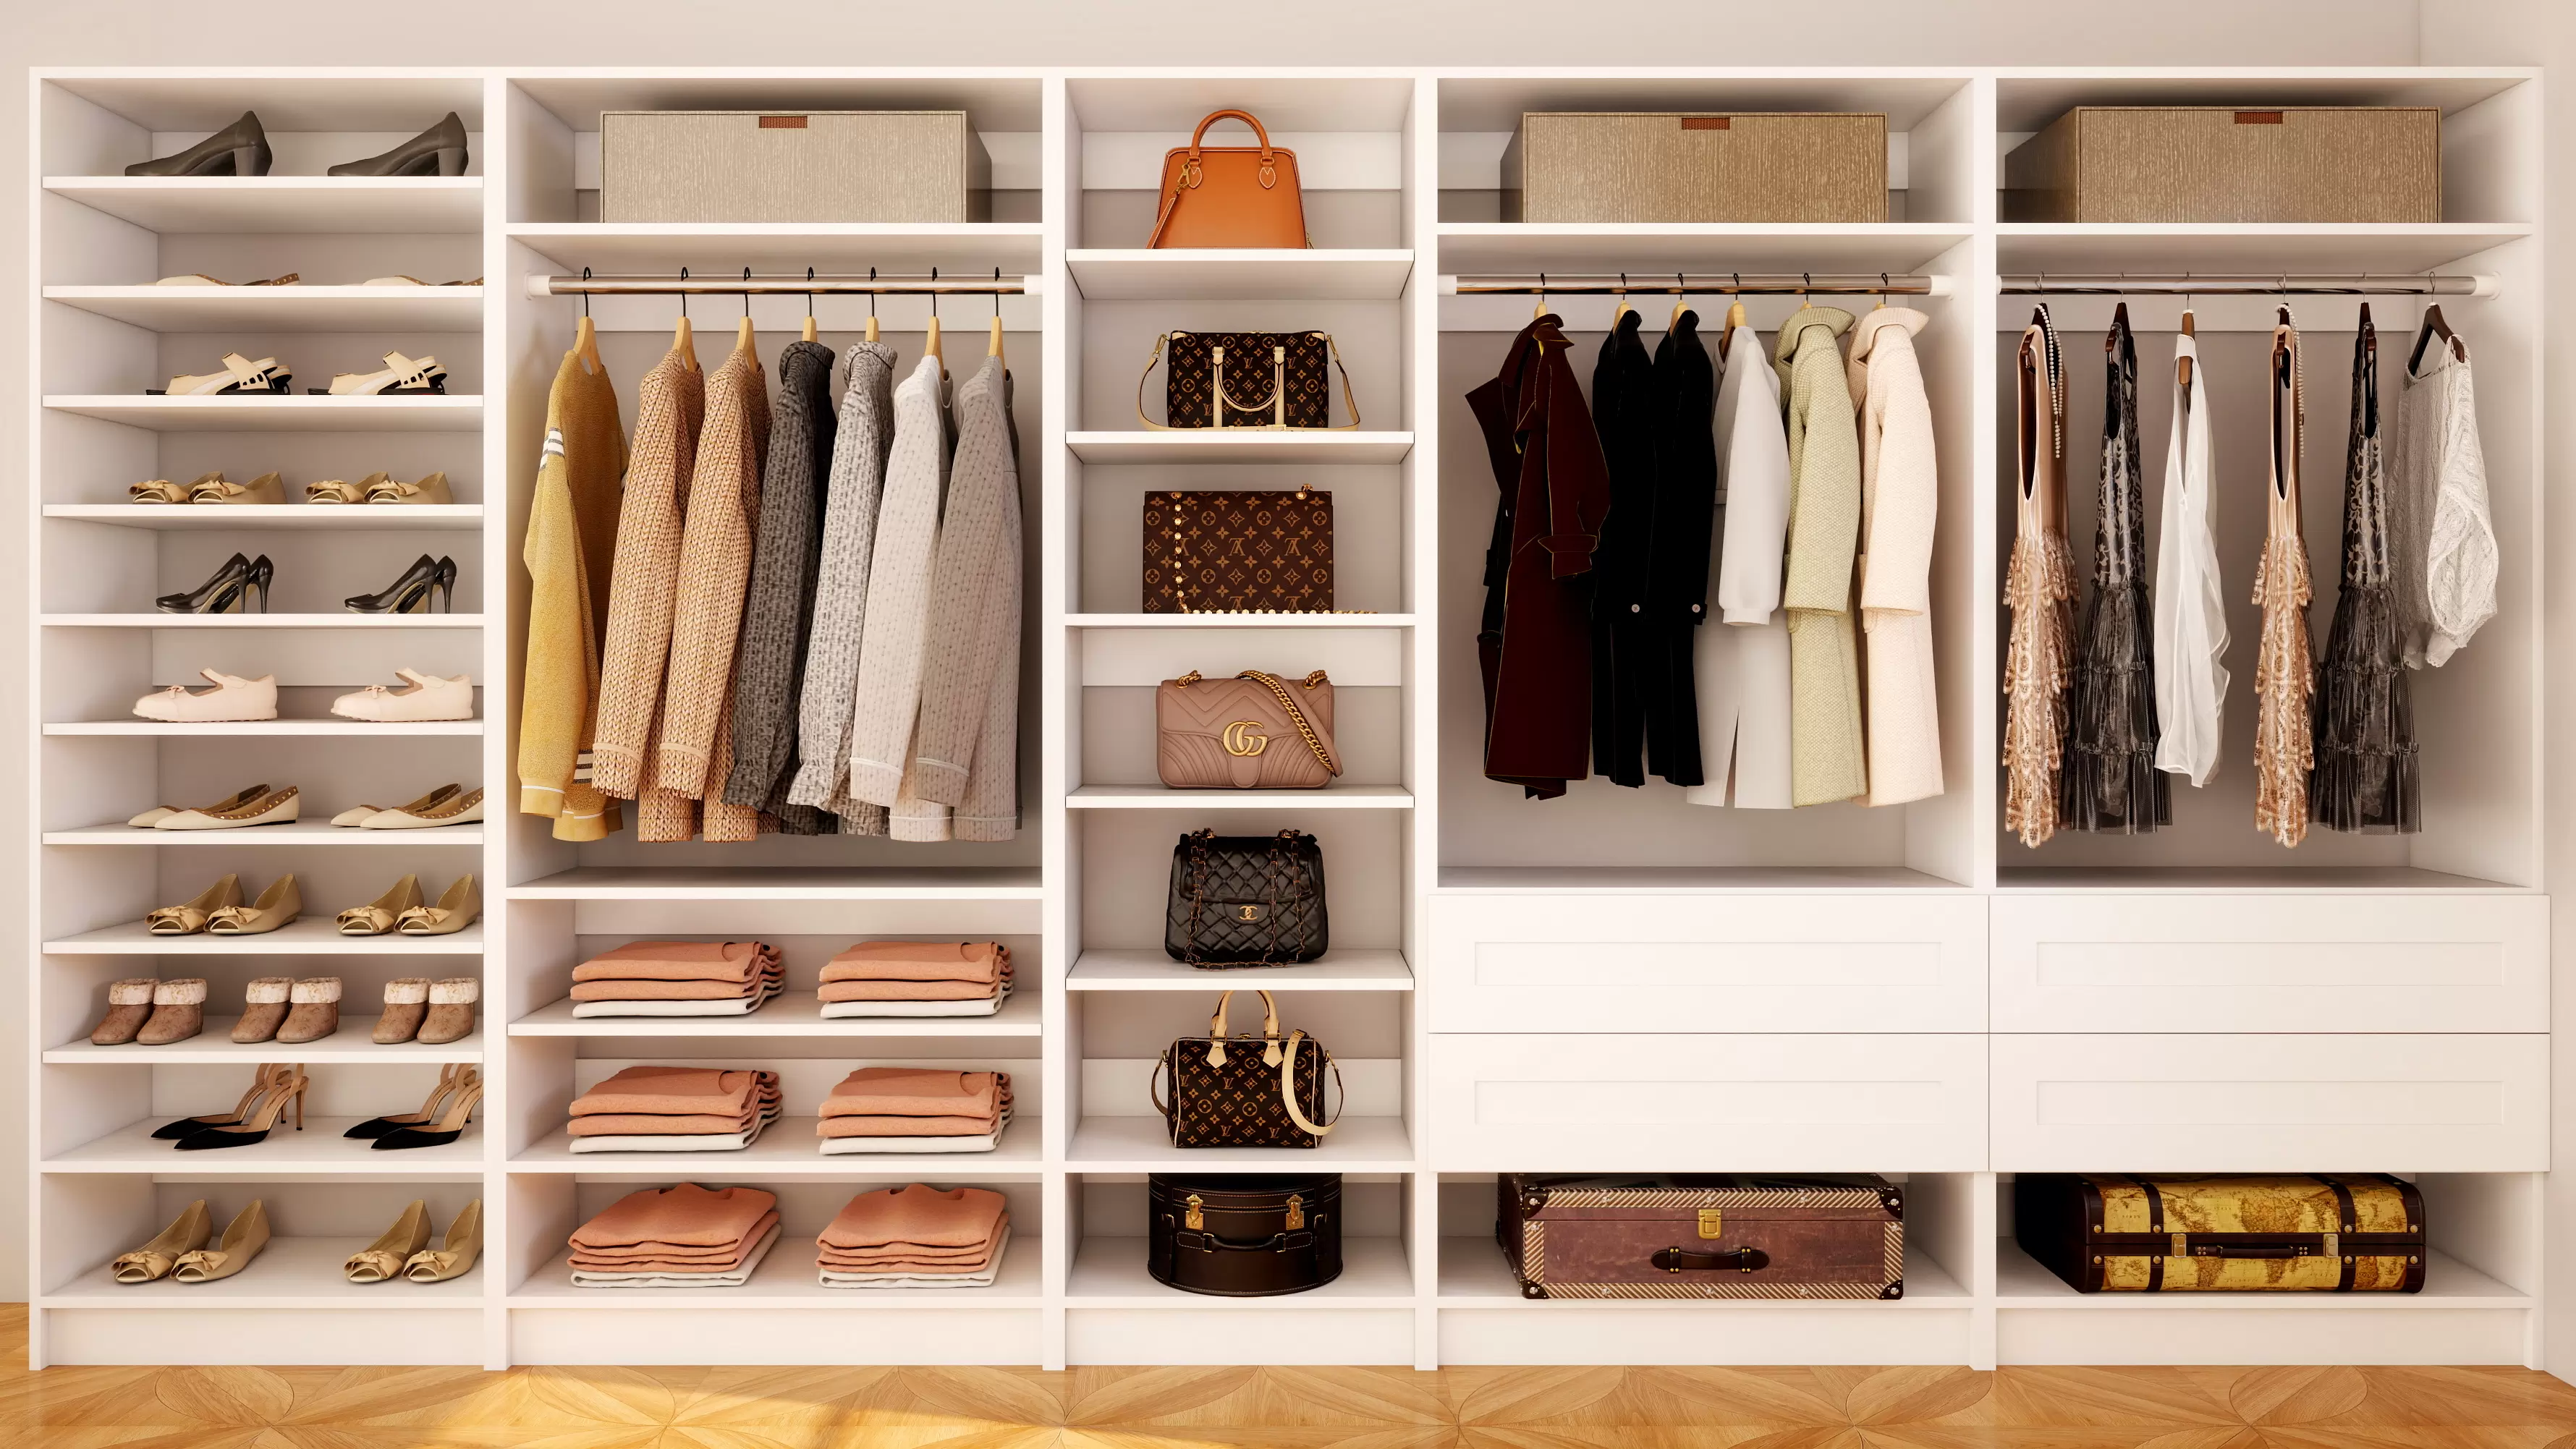
If you have ever asked for a quote on a custom closet, you know the answer is rarely a number. It is usually “it depends.” That is frustrating when you are trying to plan a budget. This guide breaks down what a custom closet actually costs, what changes the number, and where you can save money without ending up with something that looks cheap.
The short answer: what people actually pay
For a standard reach-in closet (6 to 8 feet wide), most homeowners spend between $1,200 and $3,500 installed. A walk-in closet typically lands between $3,000 and $8,000, and a large master walk-in with an island can run $10,000 or more.
The wide range comes down to four things: size, materials, how many drawers you add, and whether you hire out the installation.
What drives the price up
1. Linear feet of storage
Closet pricing starts with how many linear feet of shelving and hanging you need. A 6-foot wall is a different project than a 20-foot U-shaped walk-in. Every extra foot adds panels, hardware and labor.
2. Drawers are the most expensive component
Drawers cost more than shelves and hanging rods — sometimes three to four times more per unit. If your budget is tight, prioritize hanging and shelving first, then add drawer units later. A modular system lets you do exactly that.
3. Materials
Particle board with a printed finish is the cheapest option and the one most big-box kits use. Plywood construction costs more but holds screws far better and does not swell when it gets damp. Solid wood drawer boxes with dovetail joints are the premium tier and last decades.
4. Installation
Professional installation often adds 20 to 35 percent to the project. On a $3,000 system, that is $600 to $1,000 of labor. If you are handy — or hiring a builder who is — a system with a fast-locking assembly can bring that number down significantly.
Custom built-ins vs modular systems
Traditional custom built-ins are fabricated to your exact wall dimensions. They look great, but you pay for the design time, the shop time, and the installation crew.
A modular closet system uses standard tower widths that combine to fill your wall. The trade-off is small — a filler panel here and there — and the savings are large, often 30 to 50 percent less than comparable custom built-ins.
Where to spend and where to save
- Spend on: drawer boxes and glides (the parts you touch every day), and plywood carcasses if your space can get humid.
- Save on: decorative doors and finishes on the upper shelves nobody sees, and specialty inserts you can add later.
- Always measure twice: the single most common cause of an expensive redo is a wrong measurement.
How to get a real number
The fastest path to an actual figure is to lay out your closet in standard tower widths. Start by measuring the wall, then look at our tower and drawer widths and see what combination fits. Add the components you need now, and skip the ones you can add later.
If you are building or renovating multiple units, or you sell closets to your own customers, the math changes — see our dealer program for trade pricing.
Quick benchmark table
| Closet type | Typical size | Budget range (installed) |
|---|---|---|
| Reach-in closet | 6–8 ft wide | $1,200 – $3,500 |
| Walk-in closet | 8–12 ft, L-shape | $3,000 – $8,000 |
| Master walk-in with island | 12+ ft, U-shape | $8,000 – $15,000+ |
| Pantry or mudroom | 6–10 ft wall | $1,500 – $4,000 |
Use these as a sanity check, not a quote. Your space, your layout and your local labor rates will move the number.